

Hospital water systems are usually procured one system at a time. Domestic supply is specified by the building services team, medical water by the clinical department that uses it, drainage by the civil engineer, and fire water by whoever holds the safety file. Each specification is internally consistent, and the building still ends up with four monitoring philosophies and no single operating record.
A group standard published by the National Association of Health Industry and Enterprise Management (NAHIEM) addresses that gap directly. T/NAHIEM 65—2022, Standard for Integrated Planning and Operation and Maintenance Management of Hospital Smart Water Systems, was jointly edited by NAHIEM’s Hospital Building Engineering and Equipment Branch and Hunan Kertone Water Group Co., Ltd. The branch proposed the document and NAHIEM administered its development.
1. One document instead of nine specifications
The standard’s scope is deliberately broad. It sets baseline requirements for the integrated planning of hospital smart water systems in new-build, renovated and expanded facilities, and it applies to design, construction and operation (“医院智慧水系统整体规划与运维管理标准”). The same document therefore has to be readable by an architect at concept stage and by a maintenance technician ten years later.
That dual audience explains the structure. Each system gets its own chapter, and each chapter carries general provisions, the system design itself, and a section on smart monitoring and operation. The monitoring requirement is not collected in an appendix where it can be deferred; it sits inside the chapter that specifies the system.
2. What the standard covers
Ten areas are addressed, from the planning layer down to the individual water systems. The table below follows the chapter order of the published document.
| Chapter | Area | What the chapter addresses |
|---|---|---|
| 4 | Integrated planning | Overall planning principles, planning of the build, and the operating model for the whole site |
| 5 | Domestic water | Potable supply, storage and pressure management |
| 6 | Reclaimed water | Reuse supply for non-potable duties |
| 7 | Drinking water | Point-of-use drinking supply, distinct from domestic water |
| 8 | Medical water | Medical purified water systems and acidic electrolysed water systems |
| 9 | Hot water | Domestic hot water generation, storage and circulation |
| 10 | Drainage | Conventional drainage and medical drainage, treated as separate duty classes |
| 11 | Rainwater | Rainwater collection, storage and controlled discharge |
| 12 | Fire water | Fire water supply and its maintenance regime |
| 13 | Operation and maintenance | System operation, personnel, documentation and safety management |
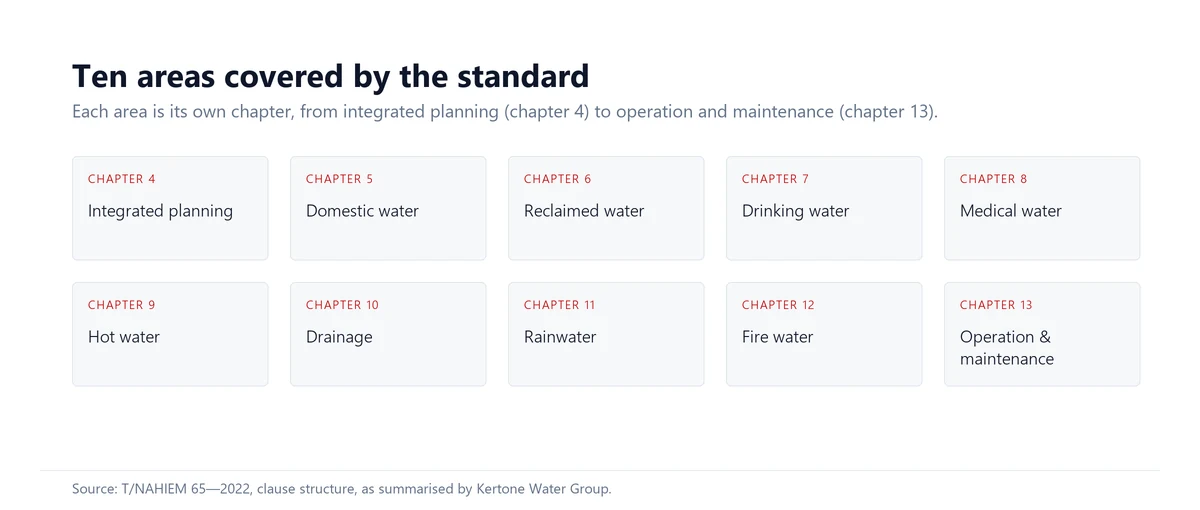
Two choices in that list are worth noting. Drinking water is separated from domestic water, which acknowledges that a hospital’s drinking points are a distinct system with their own quality expectations. Drainage is split into conventional and medical streams, which reflects the different contamination profiles and the different treatment each requires before discharge.
3. The three-layer structure inside every chapter
The repetition is the design. Every system chapter is built from the same three parts, so a reader who understands chapter 5 can navigate chapter 12 without relearning the logic.
| Layer | What it settles | Where it appears |
|---|---|---|
| General provisions | Scope, applicable national standards and the boundaries between systems | First section of each system chapter |
| System requirements | Design of the system itself: capacity, materials, layout, redundancy | Second section of each system chapter |
| Smart monitoring and O&M | What is measured, how it is alarmed, who responds and what is recorded | Final section of each system chapter |
The standard’s normative references make the relationship to existing regulation explicit. It cites the national drinking water quality standard, the design code for building water supply and drainage, the discharge standard for medical institution wastewater, and the design code for boiler rooms, among others. The group standard does not replace those documents; it coordinates them at the level of the whole site.
4. Why “smart” is defined in operational terms
The word smart invites a product answer: sensors, dashboards, a screen in the lobby. The standard takes a narrower view. Its stated aim is to combine information technology with water technology so that control becomes more automated, data becomes a managed resource, management becomes more precise, and decisions become better informed (“医院智慧水系统整体规划与运维管理标准”).
Every one of those four outcomes is an operating property, not a purchase. That framing matters for procurement, because it means a monitoring layer can be evaluated against the questions it answers rather than the number of tags it exposes. A hospital that can show a full year of chlorine, hardness and consumption records for each water system has met the intent; one that installed the same instruments without a response procedure has not.
5. Who wrote it, and why that matters
Twenty-seven organisations in the smart-building and water-treatment sectors took part in drafting, and the drafting period ran for more than eight months, according to Kertone’s announcement of the publication. The drafting group combined design institutes, hospital engineering departments, and equipment manufacturers, which is an unusual mix for a document that has to be usable by all three.
Kertone’s contribution came from the operating side of that mix. The company builds hemodialysis water treatment systems, centralised purified water supply for hospital campuses, and the Smart i digital monitoring platform for total chlorine and hardness. Each of those product lines had to be described in a way that a hospital engineer could specify and a maintenance team could keep running, which is the test the standard applies throughout.
The published appendices extend the same logic into maintenance practice, with inspection and maintenance check items for individual systems such as fire water and rainwater control facilities. For a facilities director, those appendices are often the most immediately usable part of the document, because they convert a design standard into a work order template.
6. What it changes for a hospital planning a project
The practical effect is a shift in when decisions get made. Four of them move earlier:
- Duty-point mapping at concept stage. Medical water, drinking water and domestic water are planned as separate systems from the start, rather than separated later when a clinical department asks for a dedicated supply.
- Monitoring specified with the system. Instrumentation is part of the system design, not a post-commissioning upgrade, which removes the usual argument about who pays for the sensors.
- Operation costed before handover. Personnel, documentation and safety management are chapter-level requirements, so the operating budget has a basis in the design documents.
- Maintenance written as check items. The appendices give the maintenance team a starting template instead of a blank logbook.
For projects already in design, the useful exercise is to take the ten chapters and mark which ones have an owner, a monitoring point and a maintenance procedure. The gaps that appear are usually the systems that were nobody’s whole responsibility. Our solutions pages describe how the medical, laboratory and central supply systems are typically separated in practice, and the project records show the same separation on completed hospital campuses.
If your team is planning a new hospital water system, or retrofitting monitoring into an existing one, Kertone’s engineering group can review the duty-point list against the standard’s chapter structure before the design is frozen.
References
“《医院智慧水系统整体规划与运维管理标准》正式发布.” 湖南科尔顿水务集团有限公司, kertone.cn/index.php/show-16-161.html. Accessed 20 Oct. 2026.
全国卫生产业企业管理协会. T/NAHIEM 65—2022 医院智慧水系统整体规划及运维管理标准. 全国卫生产业企业管理协会, 2022.
全国卫生产业企业管理协会. “关于发布《医院智慧水系统整体规划与运维管理标准》团体标准的公告.” 全国卫生产业企业管理协会, www.nahiem.org.cn. Accessed 20 Oct. 2026.